A complete competition-grade robot-test arena, designed in CAD and delivered as renders and video walkthroughs — four revisions in roughly two days.
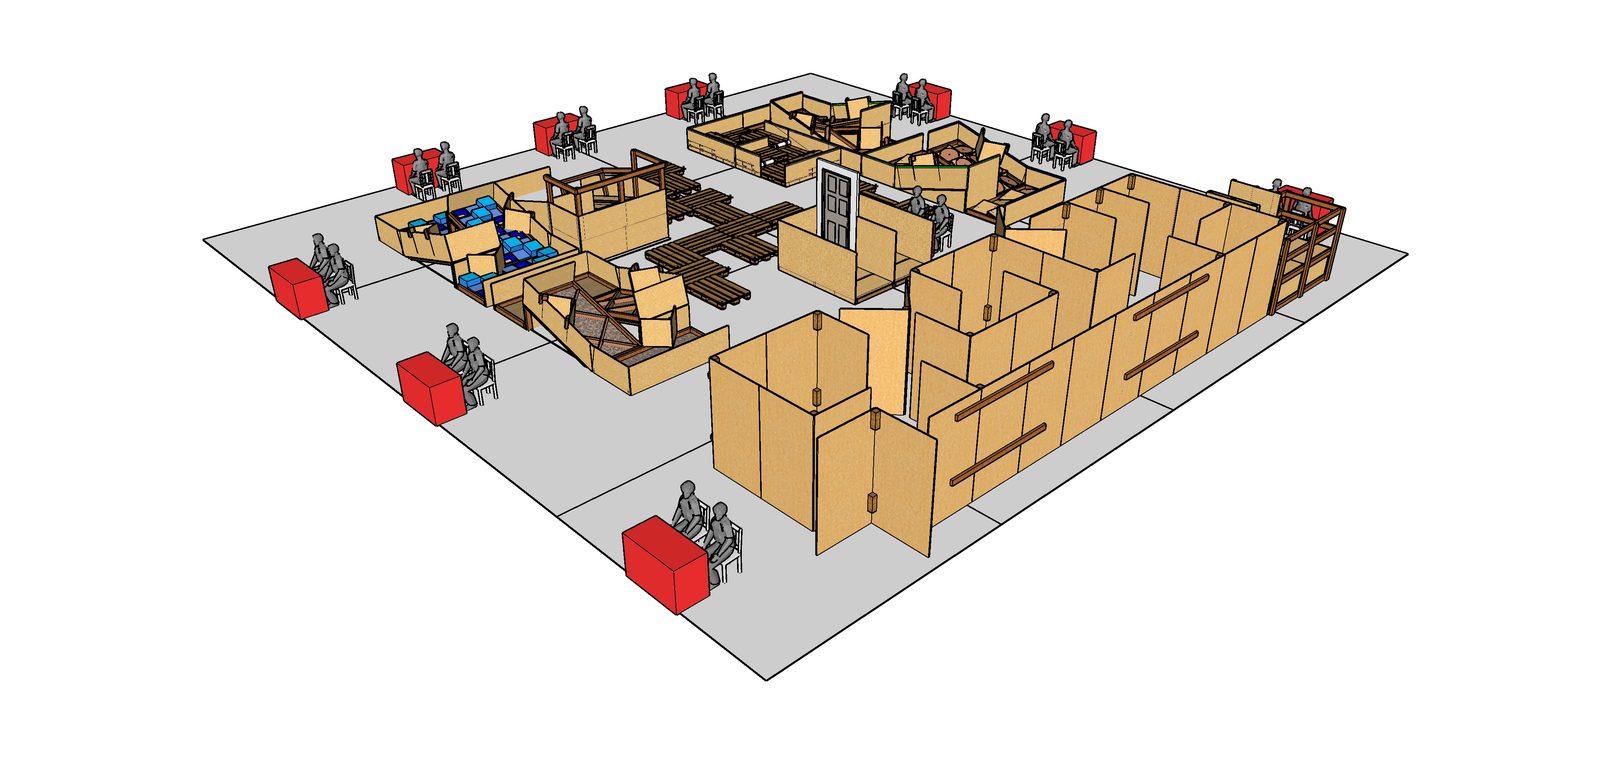
Skew-angle render of the late-revision arena model — the primary review view for reading layout, structure, and sightlines together.
Context
A competition robot-test arena has to satisfy three demands at once. It must present robots with repeatable, clearly defined tasks — the same trial has to mean the same thing for every team that runs it. It must give judges and spectators usable sightlines — scoring and watching both depend on seeing what the robot is doing. And it has to be buildable: real materials, real floor space, and a layout a crew can assemble and tear down on an event schedule.
Those constraints pull against each other. Task fidelity wants enclosure; sightlines want openness; logistics want simplicity. Arena design is the exercise of resolving all three in one structure — which makes it a close cousin of test-infrastructure design generally: the arena is the apparatus, and the layout is the test method made physical.
This page documents a complete competition-arena design — the model, the revisions, and the rendered deliverables.
Problem
Deliver a full competition-grade arena design — layout, structures, task elements, and presentation-quality visuals — inside a compressed window of roughly two days. The output had to be more than a model file: reviewers needed rendered views clear enough to evaluate the design without opening CAD, and a walkthrough that communicated the arena as a space, not a drawing.
Method
The design was built in SketchUp and driven by a tight model–render–review loop:
- Model a complete revision of the arena — floor plan, structures, task elements — as one coherent layout.
- Render it from multiple architectural-style viewpoints: elevation, skew, and top-down angles, so the design could be judged for task layout, sightlines, and buildability at a glance.
- Review and revise — feed what the renders exposed back into the next revision.
Four revisions (v2025A through v2025D) moved through this loop inside the ~2-day window. Renders were not an afterthought at the end; they were the design-review instrument at every step. Producing the same standard view set for each revision made changes between versions directly comparable.
Design iterations
Each revision was a complete pass over the arena, not a patch. From v2025A to v2025D the model progressed from an initial full layout to a refined final design, with successive revisions adjusting the arrangement and refining the model based on what each render set revealed. Every revision produced its own multi-angle render set, so the development of the design is documented visually end to end.
The final iteration is the clearest measure of how tight the loop became: a complete model-revise → multi-angle re-render → finished video walkthrough cycle was executed in a single working session of about 77 minutes.
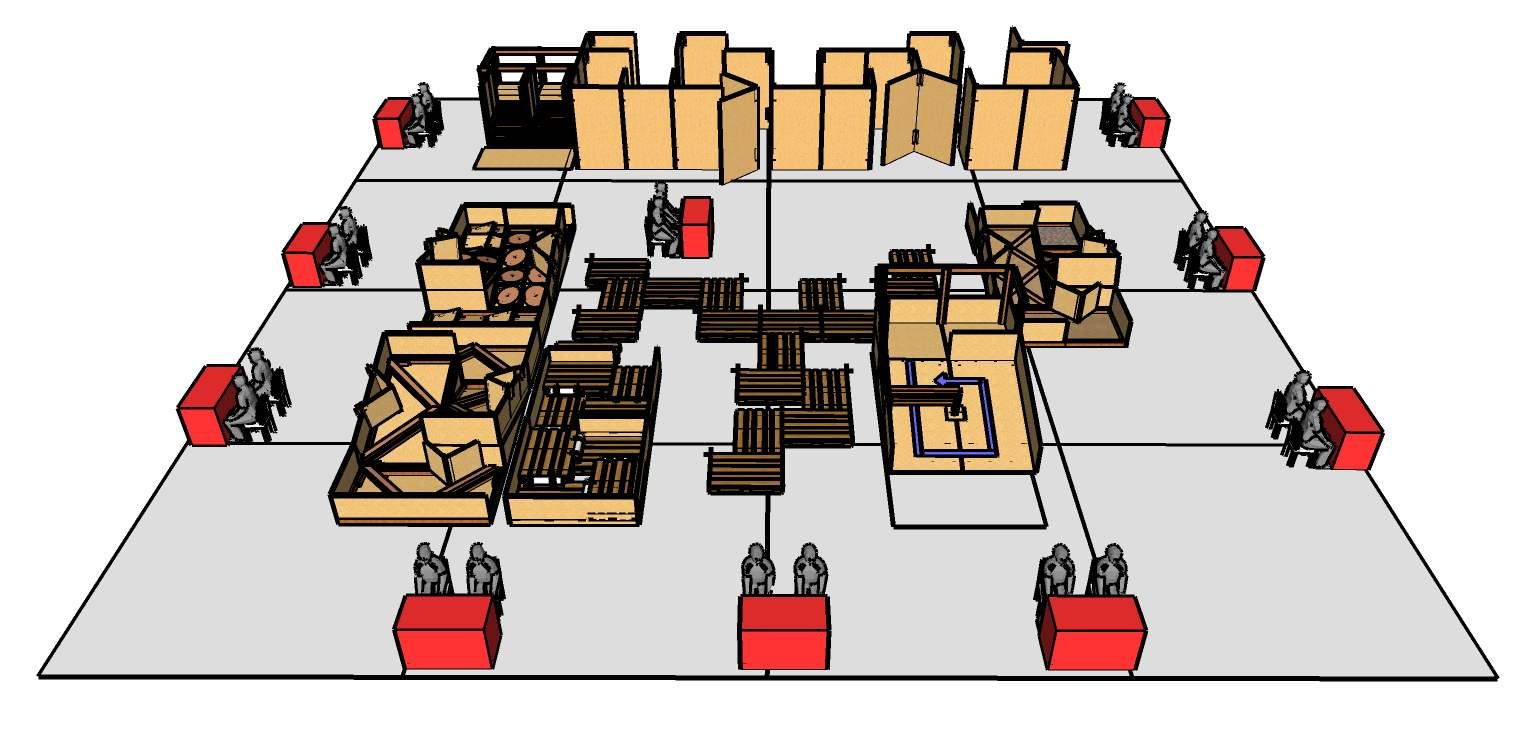
Revision A — front elevation (v2025A)
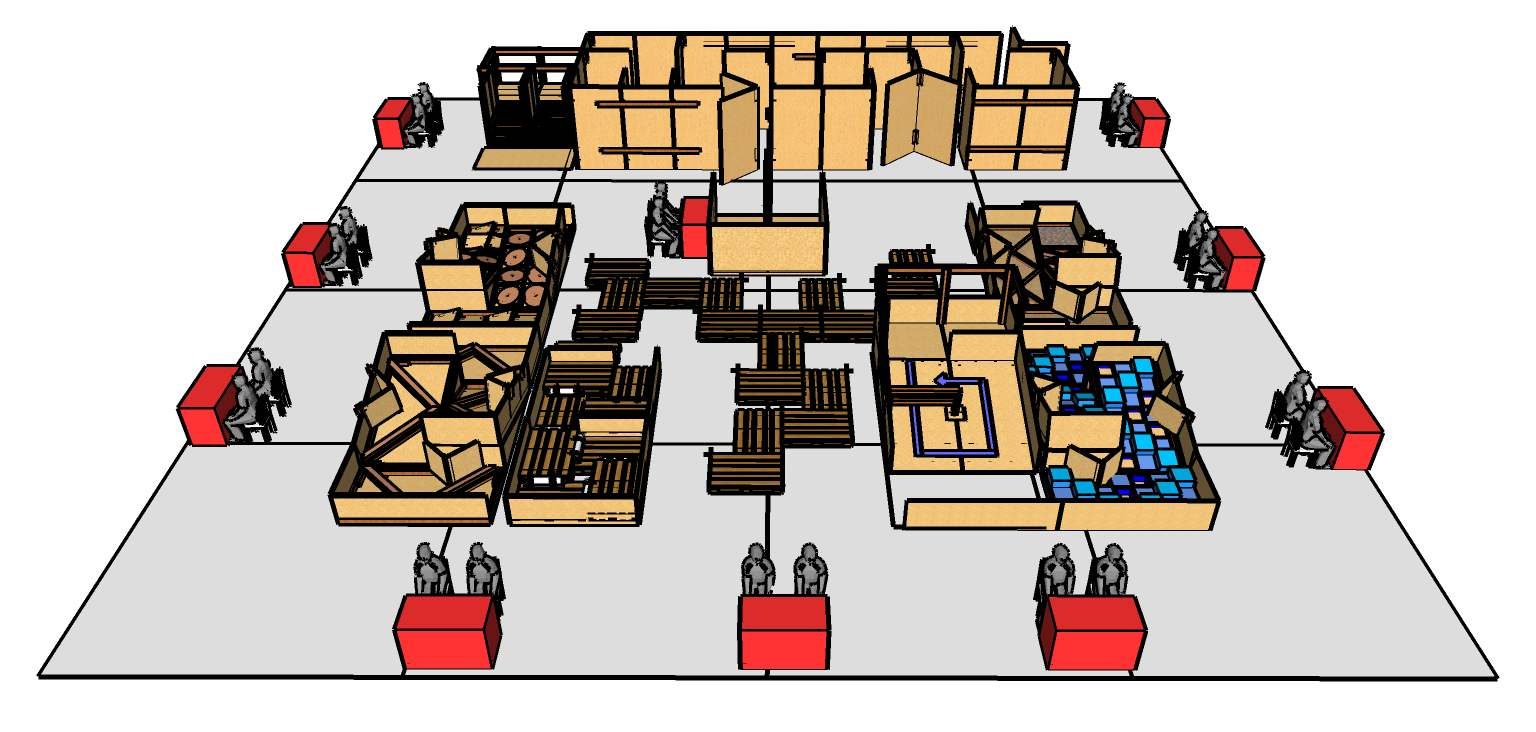
Revision B — front elevation (v2025B)
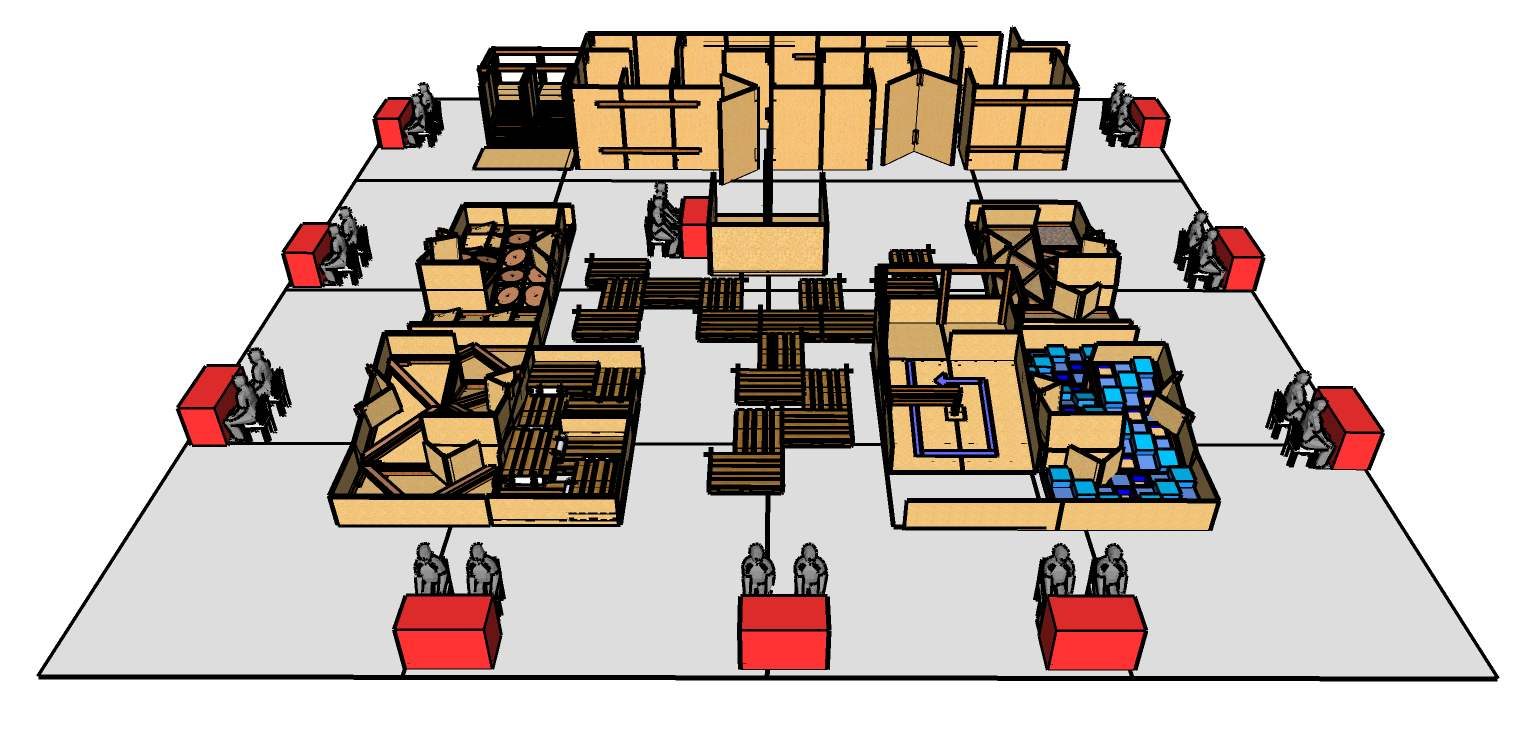
Revision C — front elevation (v2025C)
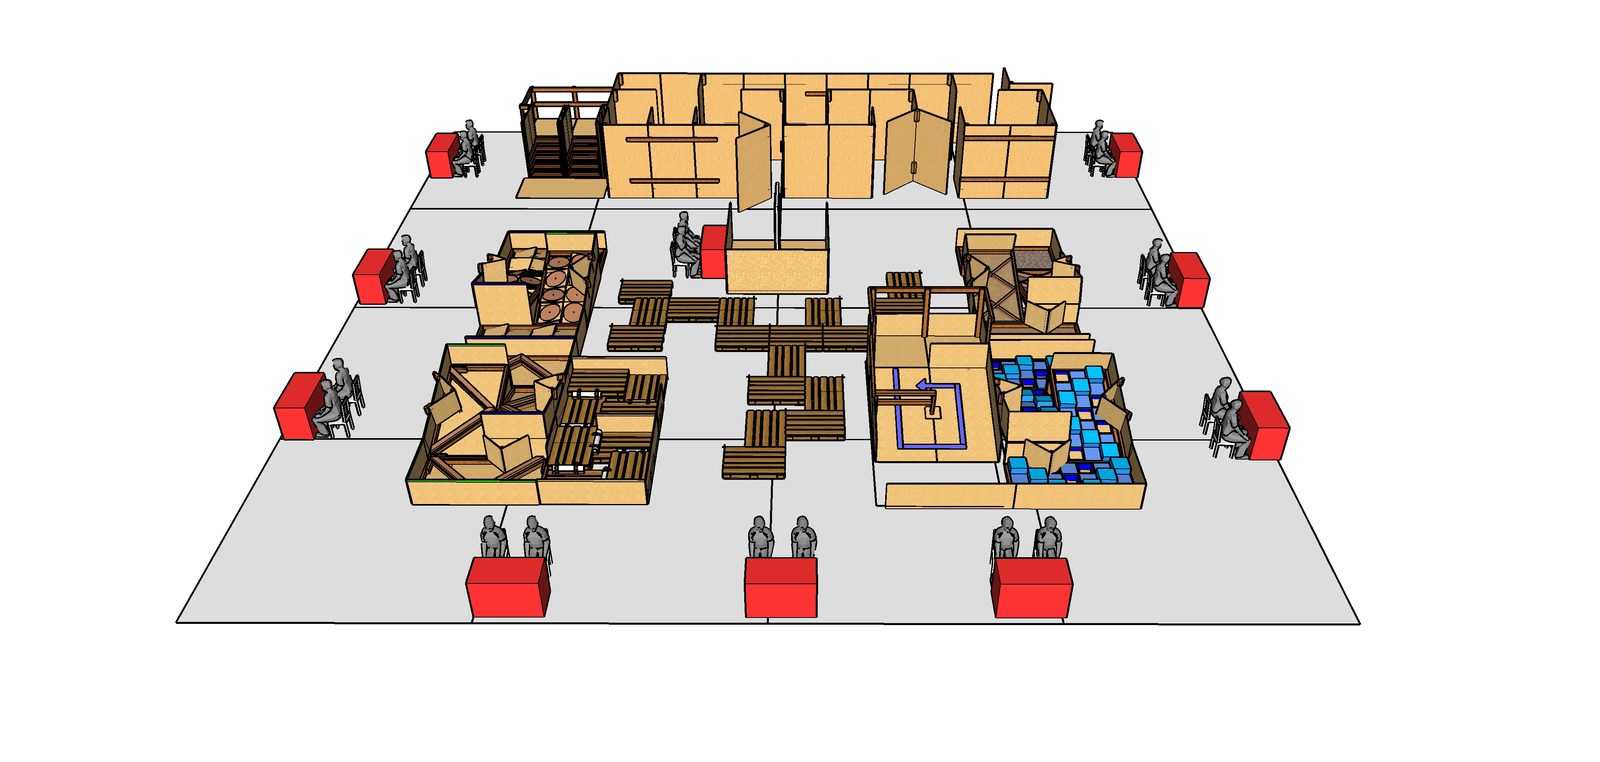
Revision D — front elevation (v2025D, final)
Outputs
- 4 CAD revisions (v2025A–D) of a complete arena model, in ~2 days
- 27 multi-angle architectural-style renders — elevation, skew, and top views documenting the design across its development
- 2 full rendered video walkthroughs communicating the arena as a navigable space
- ~77-minute final model–revise–render–video cycle
Selected renders from the 27-image set — elevation, skew, and top-down views across the revision sequence.
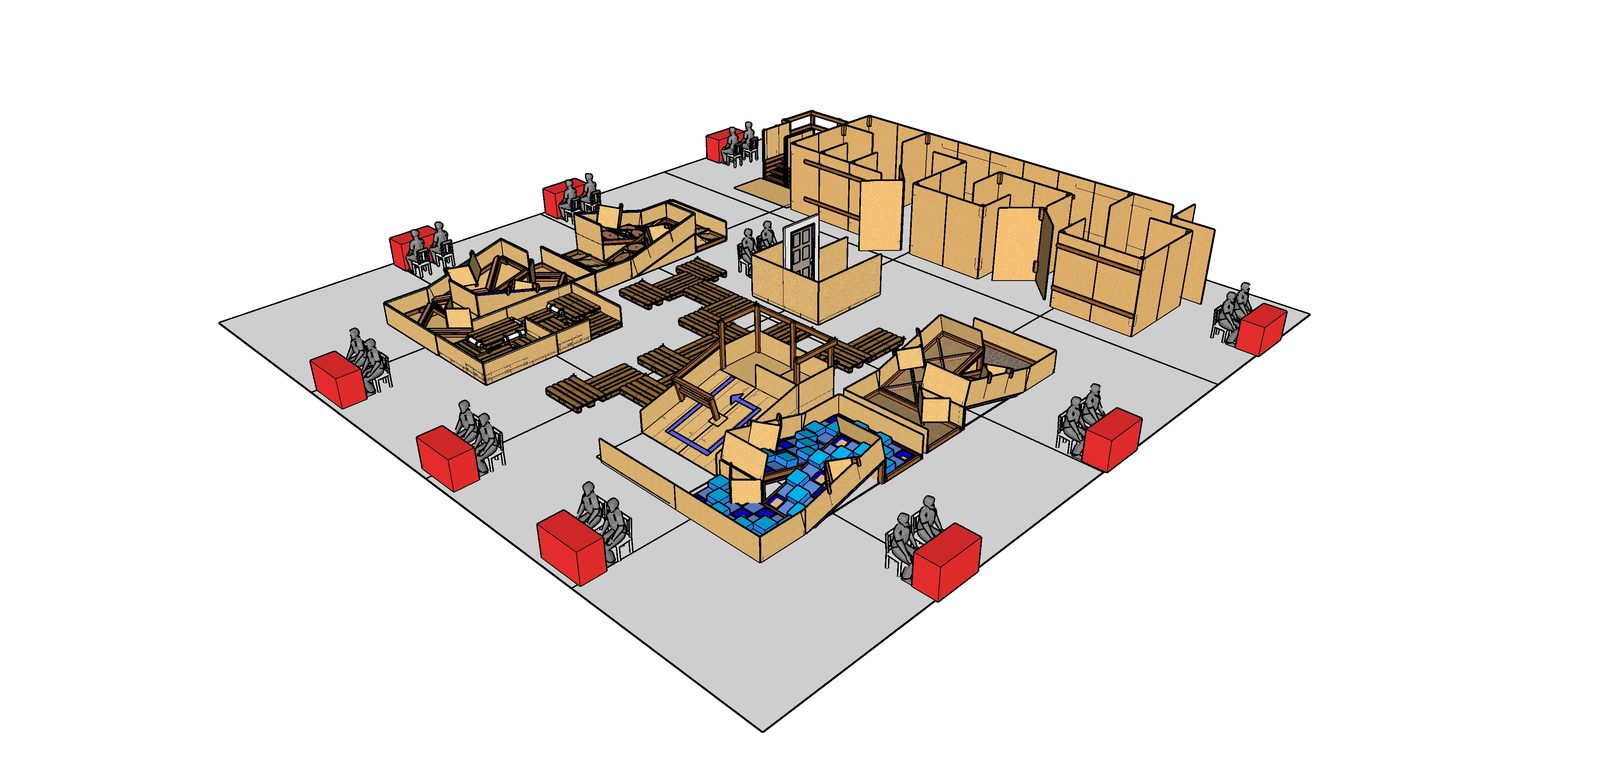
Skew view 1 — v2025D
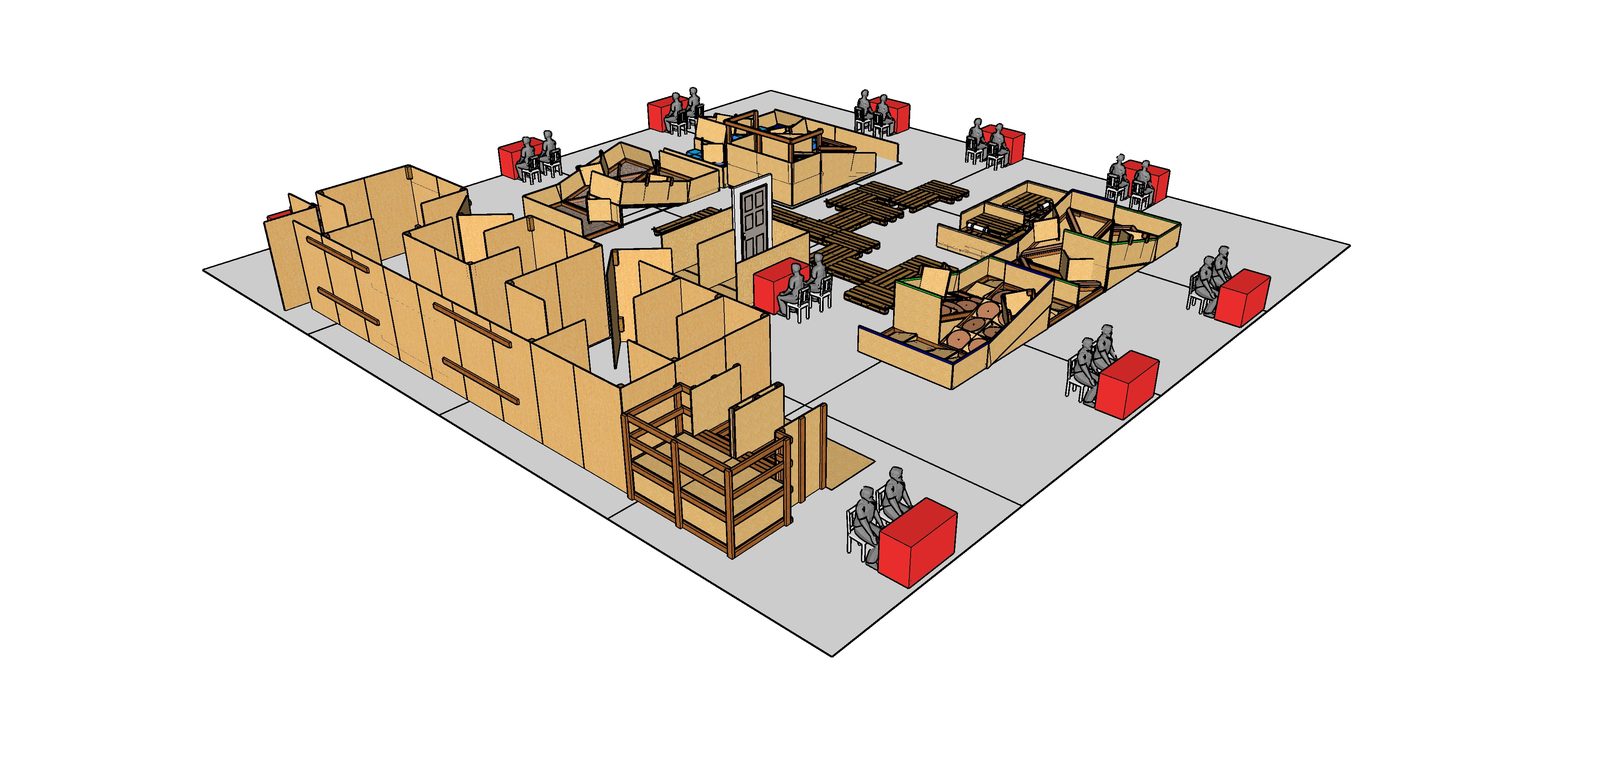
Skew view 3 — v2025D
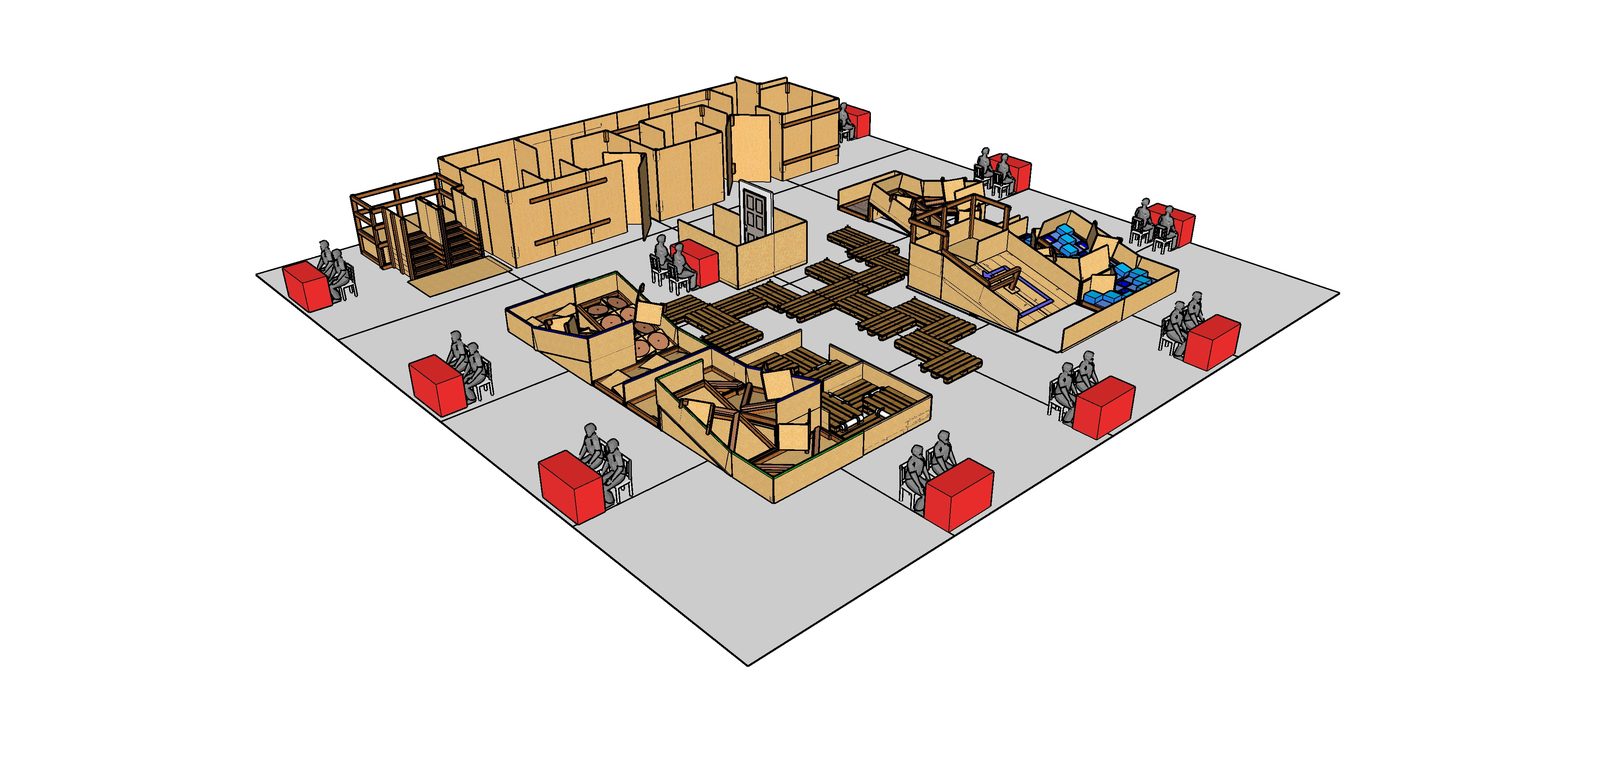
Skew view 4 — v2025D
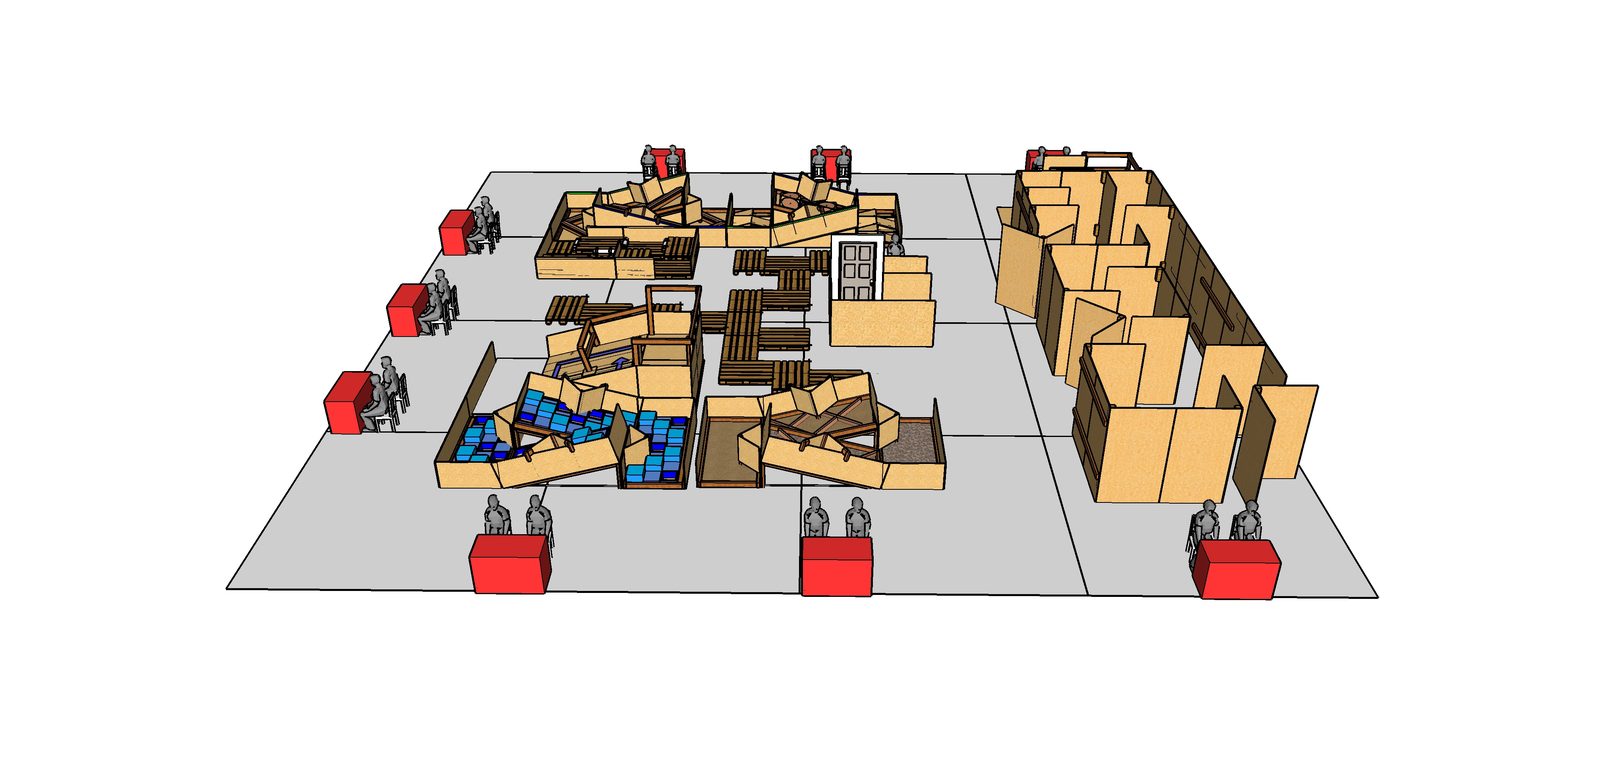
Side elevation — v2025D
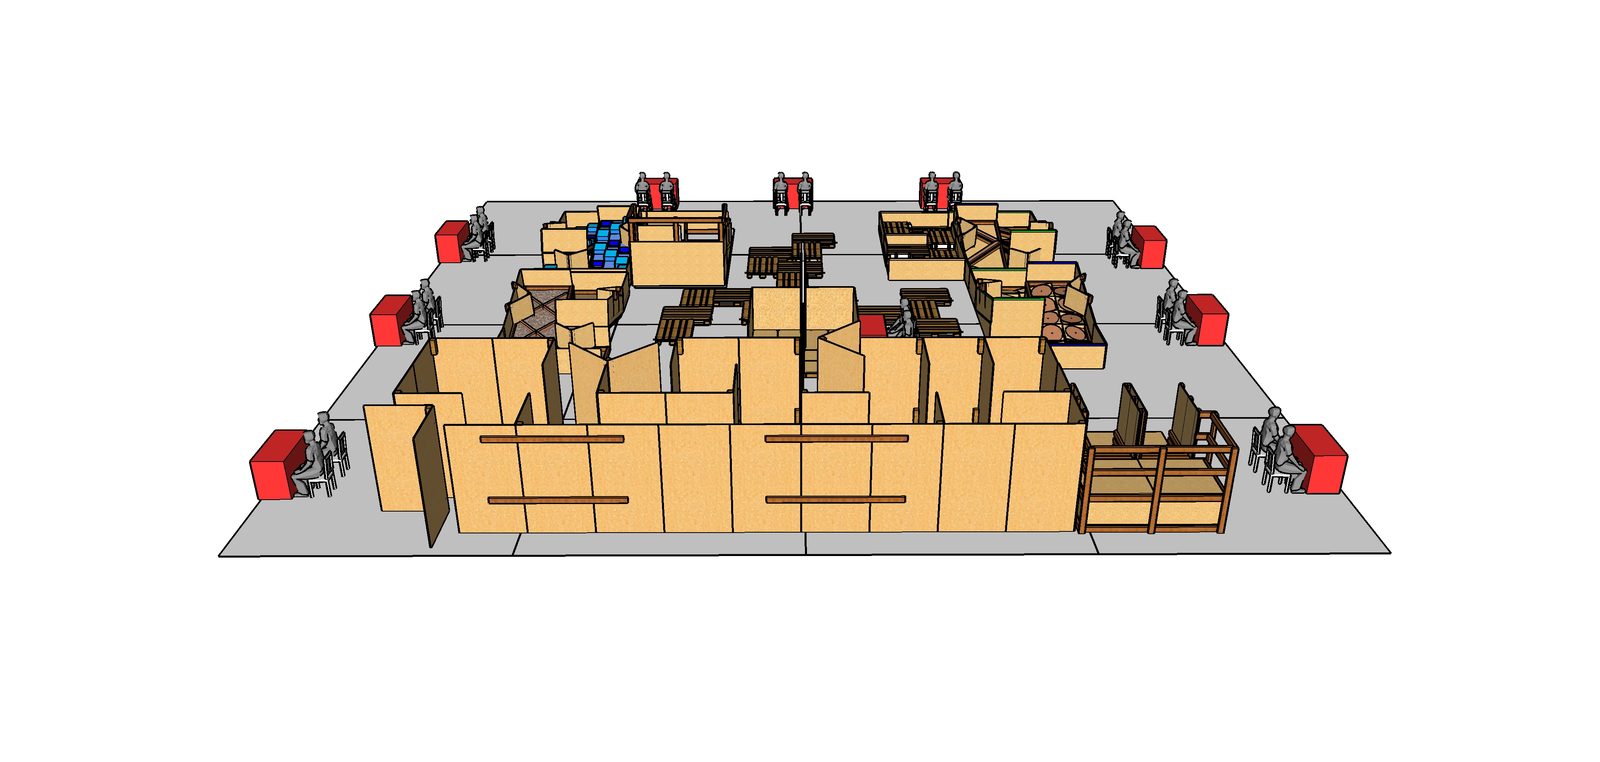
Rear elevation — v2025D
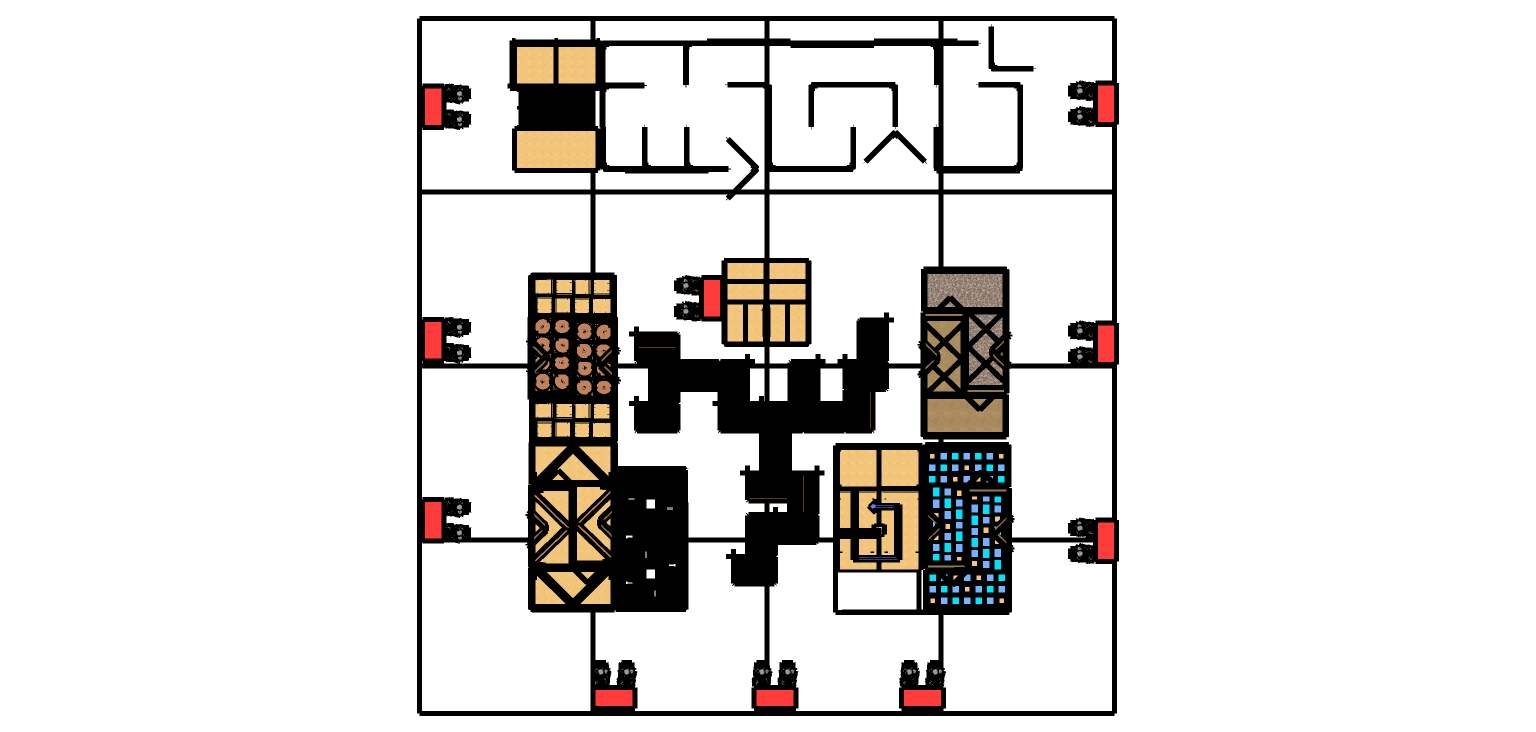
Top view — v2025C
What this demonstrates
- Rapid CAD iteration under a hard deadline. Four complete revisions of a full arena model in roughly two days, with the final cycle compressed to about 77 minutes — a working cadence, not a one-off sprint.
- Design communication as a first-class deliverable. The renders and walkthroughs weren’t presentation garnish; they were how the design was reviewed, compared, and delivered. Producing visuals that let non-CAD reviewers evaluate a 3D design is its own engineering skill.
- Test-infrastructure thinking. Repeatable tasks, observer sightlines, and buildable logistics are the same considerations that drive physical test-apparatus and test-lane design. This project applies that mindset at arena scale — the visual counterpart to my test-method and apparatus work elsewhere in this portfolio.
Tools: SketchUp (CAD modeling, multi-angle rendering, video walkthrough export).